<-- style PDP --> 4 Pine Street, Belleville - Detached for sale for $1,350,000
  • leased
  • expired

4 Pine Street

Belleville, Ontario, K8N 2L8 - Belleville Ward

$1,350,000

  • Neighbourhood

    Belleville Ward

  • Major Intersection

    Charles & Pine

  • Listed Since: 193 day(s)

  • Last update: 22 day(s) ago

Overview

  • Property Type

    Detached, 2 1/2 Storey

  • Bedrooms

    4

  • Bathrooms

    5

  • Basement

    Finished + Walk-Up

  • Kitchen

    1

  • Total Parking

    17 (2 Detached Garage)

  • Lot Size

    91.99x164.4 (Feet)

  • Taxes

    $8,384.00 (2026)

  • Type

    Freehold

Property Description

Property description for 4 Pine Street, Belleville

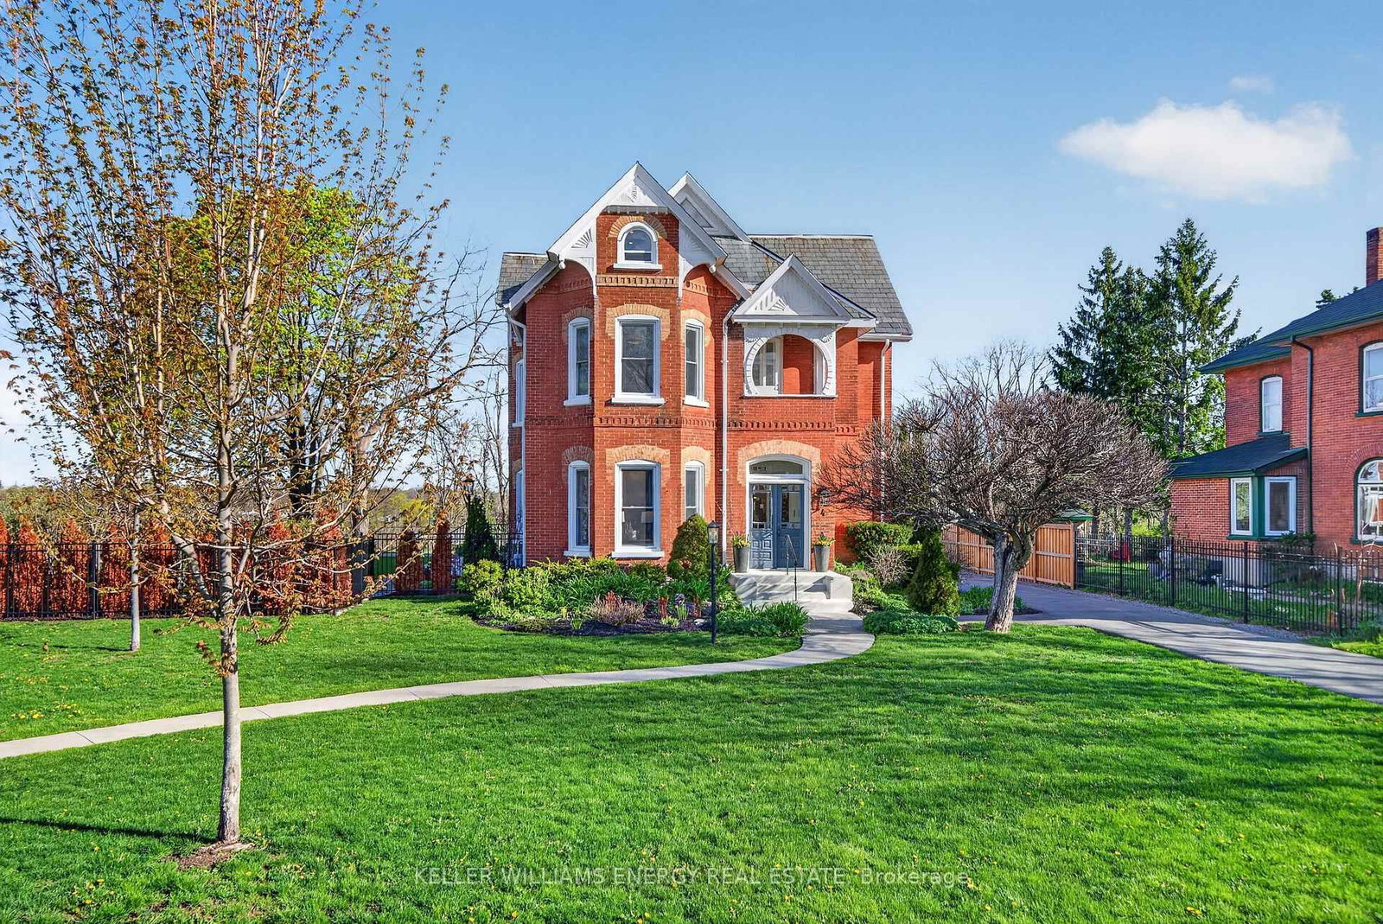
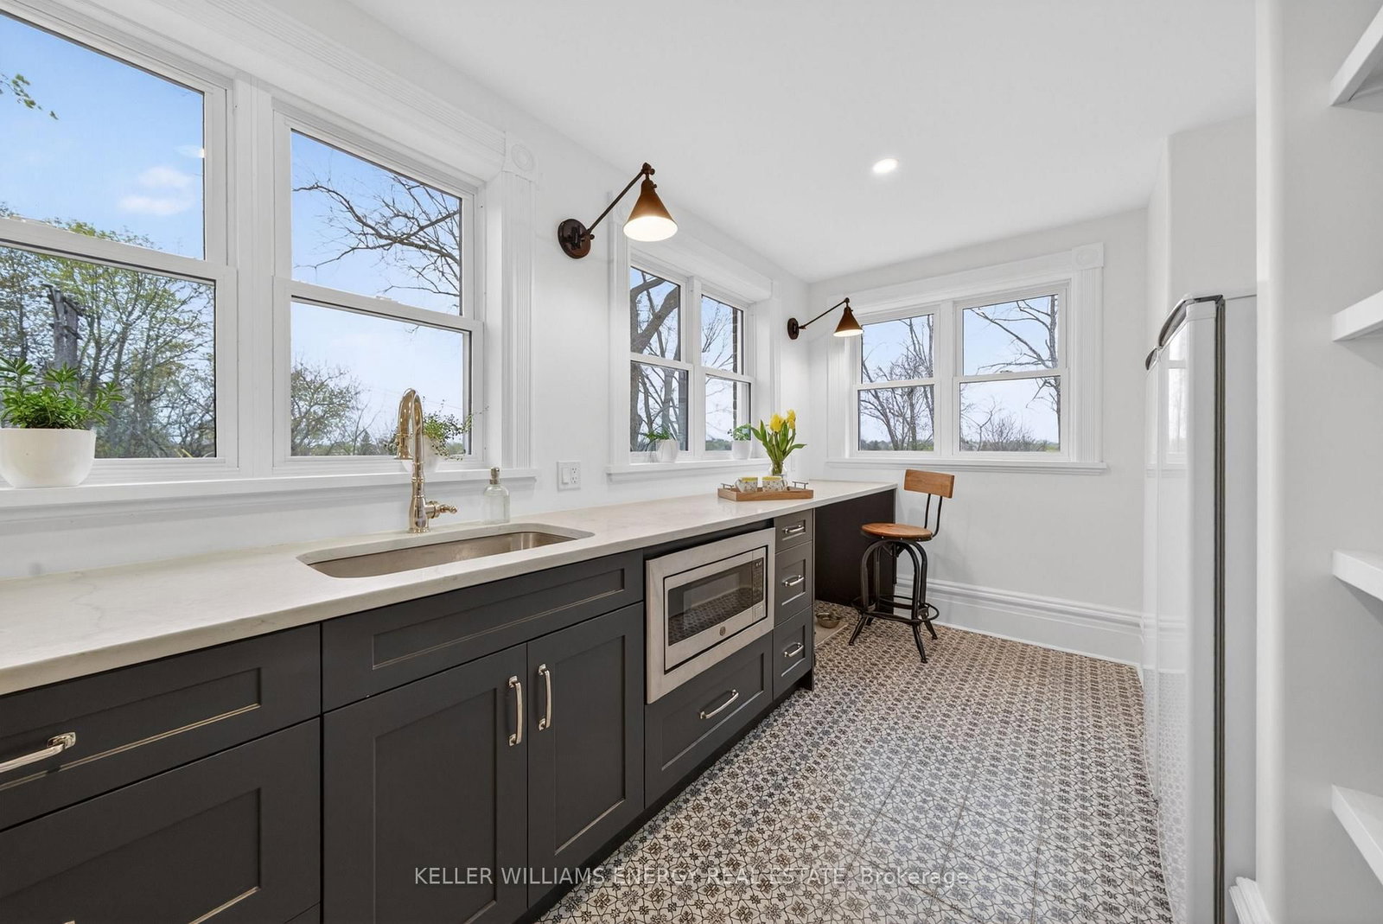
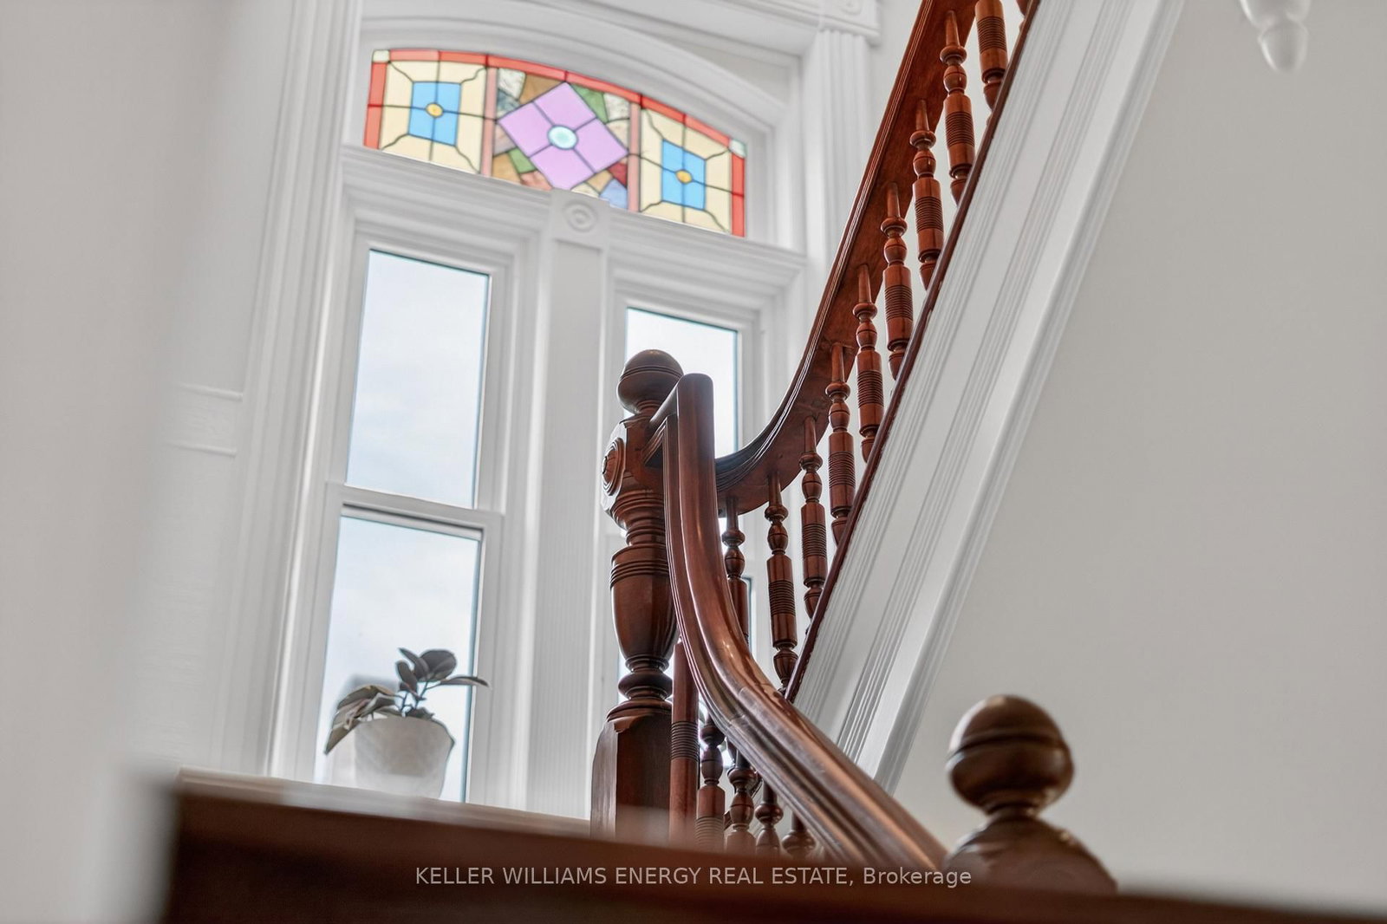
Enjoy the video & virtual tour. Timeless elegance meets modern living in Old East Hill. Welcome to Crestview! Built in 1886 by renowned local builder Charles Frederick Smith, this extraordinary 2.5-storey brick home is a showcase of craftsmanship & enduring design. Thoughtfully preserved features include hardwood floors, intricate plaster crown mouldings, restored hinges, original working pocket doors, & original door hardware. The elegant living room is anchored by a natural gas fireplace with a Victorian-inspired marble mantel. The sun-filled kitchen blends tradition with modern sophistication. A stunning marble island anchors the space, complemented by contemporary finishes, custom cabinetry, an ILVE five-burner gas range, and a Fisher & Paykel panel-ready refrigerator. Bay windows & patio access create an inviting setting for entertaining or quiet outdoor living. The prep kitchen offers heated tile floors, open shelving, built-in microwave, additional refrigeration & freezer space. The 2nd & 3rd floors feature generously sized bedrooms & beautifully finished baths with heated floors. Extensive upgrades completed within the past 5-6 years include updated electrical, plumbing, windows, and a high-efficiency natural gas boiler. Radiant heated floors (in select spaces) & Central Air Conditioning on the upper floors ensures comfort. The fully finished basement offers additional living space, a full bathroom, exterior walk-up access. Set on 0.73 acre, the property features lush landscaping, a paved driveway with ample parking, a detached double garage with attached workshop. A fallout shelter built after WWII adds a unique chapter to the property's history. With its original slate roof, stained glass windows, preserved architectural details, high-speed internet, and updated systems throughout, Crestview offers heritage charm with modern convenience, all a short stroll to downtown Belleville, restaurants, cafés, parks, schools, and the farmer's market.

Listed by Keller Williams Energy Real Estate

  • MLS #

    X13107130

  • Sq. Ft

    3000-3500

  • Sq. Ft. Source

    MLS

  • Lot Irregularities

    Y

  • Year Built

    Available Upon Request

  • Pool

    None

  • Drive

    Circular, Pvt Double

  • Garage

    Detached, 2 spaces

  • Total Parking

    17

  • Family Room

    Y

  • Den

    Y

  • Exterior

    Brick

  • Fireplace

    Y

  • Roof

    Slate

  • Foundation

    Stone

  • Elevator

    n/a

  • Water View

    n/a

  • Laundry Level

    Upper

  • Heat

    Radiant

  • A/C

    Central Air

  • Water

    Municipal

  • Water Supply

    n/a

  • Sewers

    Sewers

  • Central Vac

    Y

  • Kitchen

    5.16 x 2.38 ft Main level

  • Kitchen

    5.52 x 5.16 ft Main level

  • Office

    3.34 x 2.83 ft Main level

  • Mudroom

    3.89 x 2.22 ft Main level

  • Living

    5.22 x 4.45 ft Main level

  • Dining

    5.75 x 3.77 ft Main level

  • Bathroom

    2.86 x 1.14 ft Main level

    2 Pc Bath

  • Bathroom

    4.81 x 2.79 ft 2nd level

    5 Pc Ensuite

  • Br

    5.46 x 4.59 ft 2nd level

  • Other

    4.62 x 1.85 ft 2nd level

    W/I Closet

  • Bathroom

    2.17 x 1.98 ft 2nd level

    4 Pc Bath

  • Laundry

    3.82 x 2.52 ft 2nd level

  • Library

    2.98 x 2.08 ft 2nd level

  • 2nd Br

    3.65 x 3.45 ft 2nd level

  • Bathroom

    5.63 x 2.49 ft 3rd level

    4 Pc Bath

  • 3rd Br

    6.58 x 4.44 ft 3rd level

  • 4th Br

    4.02 x 3.15 ft 3rd level

  • Rec

    4.43 x 3.47 ft 3rd level

  • MLS #

    X13107130

  • Sq. Ft

    3000-3500

  • Sq. Ft. Source

    MLS

  • Lot Irregularities

    Y

  • Year Built

    Available Upon Request

  • Pool

    None

  • Drive

    Circular, Pvt Double

  • Garage

    Detached, 2 spaces

  • Total Parking

    17

  • Family Room

    Y

  • Den

    Y

  • Exterior

    Brick

  • Fireplace

    Y

  • Roof

    Slate

  • Foundation

    Stone

  • Elevator

    n/a

  • Water View

    n/a

  • Laundry Level

    Upper

  • Heat

    Radiant

  • A/C

    Central Air

  • Water

    Municipal

  • Water Supply

    n/a

  • Sewers

    Sewers

  • Central Vac

    Y

  • Kitchen

    5.16 x 2.38 ft Main level

  • Kitchen

    5.52 x 5.16 ft Main level

  • Office

    3.34 x 2.83 ft Main level

  • Mudroom

    3.89 x 2.22 ft Main level

  • Living

    5.22 x 4.45 ft Main level

  • Dining

    5.75 x 3.77 ft Main level

  • Bathroom

    2.86 x 1.14 ft Main level

    2 Pc Bath

  • Bathroom

    4.81 x 2.79 ft 2nd level

    5 Pc Ensuite

  • Br

    5.46 x 4.59 ft 2nd level

  • Other

    4.62 x 1.85 ft 2nd level

    W/I Closet

  • Bathroom

    2.17 x 1.98 ft 2nd level

    4 Pc Bath

  • Laundry

    3.82 x 2.52 ft 2nd level

  • Library

    2.98 x 2.08 ft 2nd level

  • 2nd Br

    3.65 x 3.45 ft 2nd level

  • Bathroom

    5.63 x 2.49 ft 3rd level

    4 Pc Bath

  • 3rd Br

    6.58 x 4.44 ft 3rd level

  • 4th Br

    4.02 x 3.15 ft 3rd level

  • Rec

    4.43 x 3.47 ft 3rd level

Thinking of Selling?

Find Out Your Home’s Value in Today’s Market!

No Email or Signup is required to view your home estimate.

estimate your home value

Contact Manoj Kukreja

Sales Representative,
Century 21 People’s Choice Realty Inc.,
Brokerage
(647) 576 - 2100

Manoj profile avatar

Property History

Property history for 4 Pine Street, Belleville

This property has been sold 13 times before. Create your free account to explore sold prices, detailed property history, and more insider data.

Sign In / Register

Estimated price

Date
Price
Change
2026-05-09
$1,328,343
0.00%

Inventory Graph

10 9 8 7 6 5 4 3 2 1 0 5 Months of inventory SELLER'S Market BALANCED Market BUYER'S Market

Mortgage Calculator

This data is for informational purposes only.

Mortgage Payment per month

Principal Amount

Interest

Total Payable

Amortization

Amortization

Closing Cost Calculator

This data is for informational purposes only.

Closing Cost Total for this property

Total Cash flow for purchasing this property

Down Payment(%)*
Additional information

Provincial Land Transfer Tax

Ontario Land Transfer Tax Rebate

Toronto Land Transfer Tax

Toronto Land Transfer Tax Rebate

PST on CMHC Insurance Premium

Lawyer Fees

$2,825

Government Registration Fee's

$164

Title Insurance

Closing Cost Total

Total Cash flow for purchasing this property

Provincial Land Transfer Tax

Ontario Land Transfer Tax Rebate

Toronto Land Transfer Tax

Toronto Land Transfer Tax Rebate

PST on CMHC Insurance Premium

Lawyer Fees

$2,825

Government Registarion Fee's

$164

Title Insurance

Down Payment(%)*

* A down payment of less than 20% is permitted only for first-time home buyers purchasing their principal residence. The minimum down payment required is 5% for the portion of the purchase price up to $500,000, and 10% for the portion between $500,000 and $1,500,000. For properties priced over $1,500,000, a minimum down payment of 20% is required.

Thinking of Selling?

Find Out Your Home’s Value in Today’s Market!

No Email or Signup is required to view your home estimate.

estimate your home value

Contact Manoj Kukreja

Sales Representative, Century 21 People’s Choice Realty Inc., Brokerage
(647) 576 - 2100

Manoj profile avatar

Recent Sold Listings in Belleville Ward, Belleville

Popular Cities